
Premium Salon Interior Design: Ideas for a Stylish and Functional Space
A salon can look beautiful in photos but still feel uncomfortable when customers actually use it. Tight walkways, poor lighting, limited storage, or uncomfortable chairs can quickly affect the overall experience.
Good Premium Salon Interior Design is not only about expensive furniture or decorative walls. It is about creating a space that looks stylish, feels comfortable, and works smoothly every day.
For a salon owner, every part of the space matters, from the reception desk and waiting area to styling stations, mirrors, wash areas, lighting, storage, and furniture. A well-planned salon interior design brings all these elements together while keeping the customer’s experience at the center.
What Makes a Salon Interior Look Premium?
What makes a salon interior look premium? A premium salon usually has a clear design style, good-quality materials, comfortable furniture, balanced lighting, and clean detailing.
You do not need to fill the space with expensive décor. Instead, focus on choosing a few elements that work well together.
Some important features of a premium salon include:
- A consistent colour palette: Use colours that complement the salon’s brand and create a comfortable atmosphere.
- Quality materials: Select finishes that look refined but can also handle daily commercial use.
- Good lighting: Use different types of lighting for general illumination, styling, mirrors, and decorative areas.
- Comfortable furniture: Chairs and waiting-area seating should look good while remaining comfortable for longer sessions.
- Clean finishes: Neat storage, concealed wiring, well-finished counters, and organized work areas make the salon look more polished.
The main idea behind a luxury salon interior is balance. The space should feel special without becoming difficult to use or maintain.
1. Plan the Salon Layout Around Customer Experience
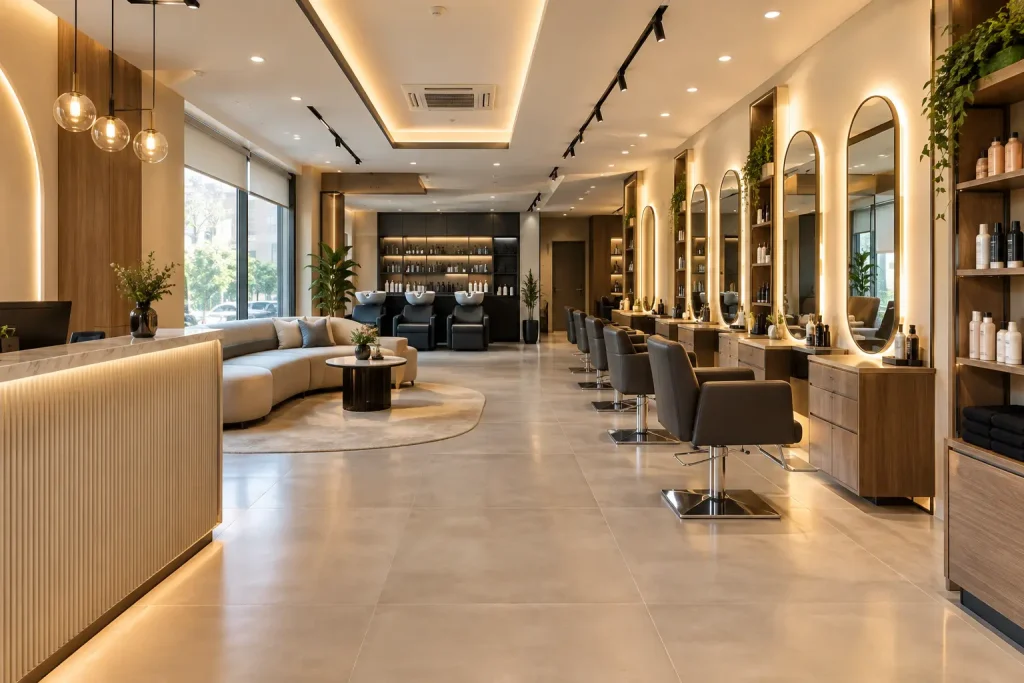
A beautiful salon can still have a poor design if the layout is not planned properly.
How should a salon layout be planned? Start by understanding how customers and staff will move through the space. The reception, waiting area, styling stations, wash area, storage, and service zones should have a logical connection.
For example, customers should be able to enter and reach the reception easily without walking through busy working areas. Staff should also be able to move between styling stations, wash areas, storage, and service counters without blocking customers.
A practical salon layout should consider:
- Reception: Keep the reception desk visible and welcoming from the entrance.
- Waiting area: Provide comfortable seating without taking away too much working space.
- Styling stations: Leave enough room around each chair for the stylist to work comfortably.
- Wash area: Keep shampoo stations convenient for staff while maintaining customer comfort.
- Storage: Place frequently used products close to the areas where they are needed.
- Circulation: Keep walkways open and avoid unnecessary furniture in high-traffic areas.
- Privacy: Use zoning or partitions where certain services need more privacy.
Good space planning improves both workflow and customer experience. It also helps a small salon use every available area more effectively.
2. Choose a Sophisticated Colour Palette
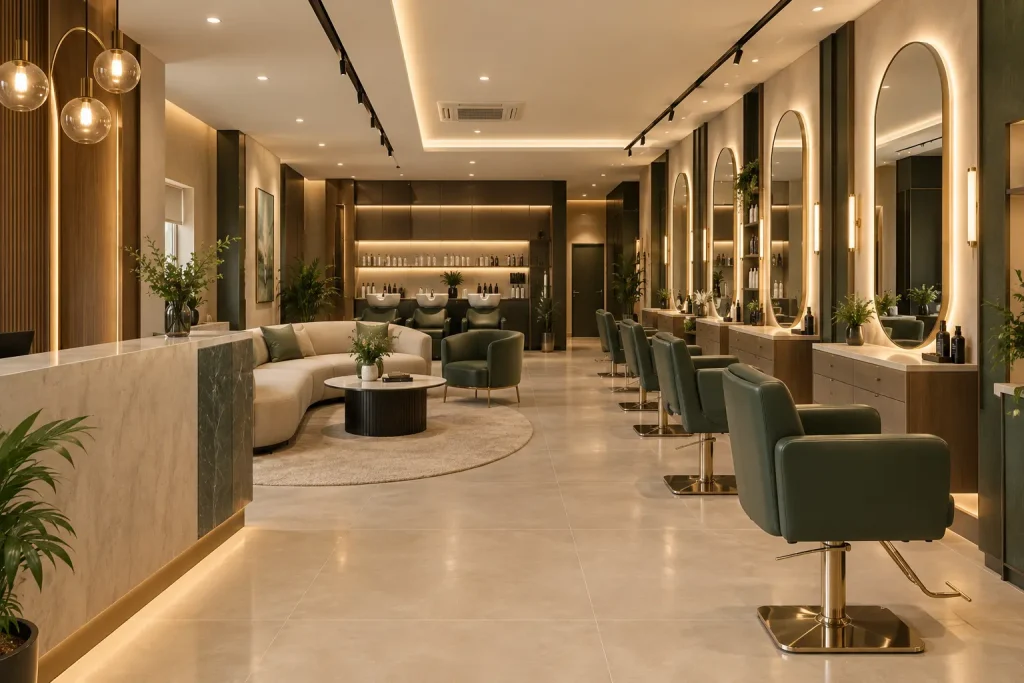
Colours are one of the easiest ways to create a premium atmosphere.
Neutral shades such as beige, cream, warm grey, taupe, and off-white can make a salon feel calm and timeless. Darker shades such as charcoal, brown, or muted green can add depth when used in smaller areas.
The right colour combination depends on the salon’s personality. A relaxing beauty salon may suit warm neutrals and natural textures, while a fashion-focused salon may work well with darker colors and stronger contrasts.
For a modern salon interior, avoid using too many colours. Choose one main colour, one supporting shade, and a small number of accent finishes. This creates a cleaner and more sophisticated appearance.
3. Use Lighting for Both Beauty and Function
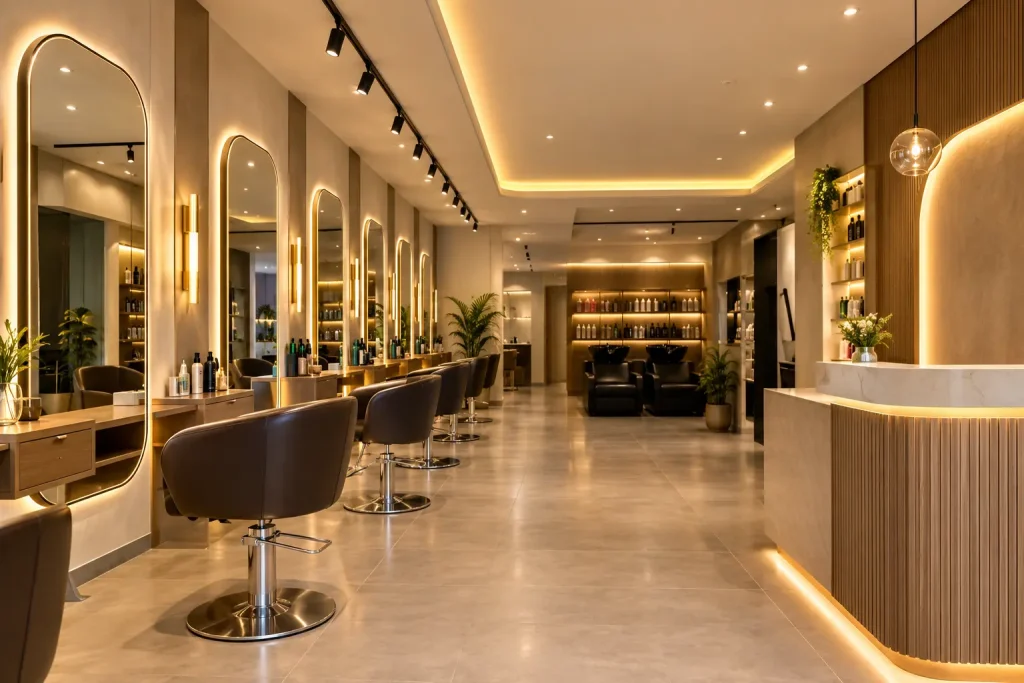
Lighting affects both the appearance of the salon and the quality of the service.
What type of lighting is best for a salon? A combination of ambient, task, mirror, and accent lighting is usually more useful than depending on a single light source.
- Ambient lighting provides general light throughout the salon.
- Task lighting gives focused illumination where detailed work is performed.
- Mirror lighting helps illuminate the face evenly and reduces harsh shadows.
- Accent lighting can highlight a reception desk, feature wall, artwork, or product display.
Salon lighting needs special attention around styling and makeup stations. Hair colour, makeup, skin tones, and fine details need to be seen clearly. Light placement should therefore be planned along with the mirrors and workstations.
4. Select Materials and Furniture for Style and Durability
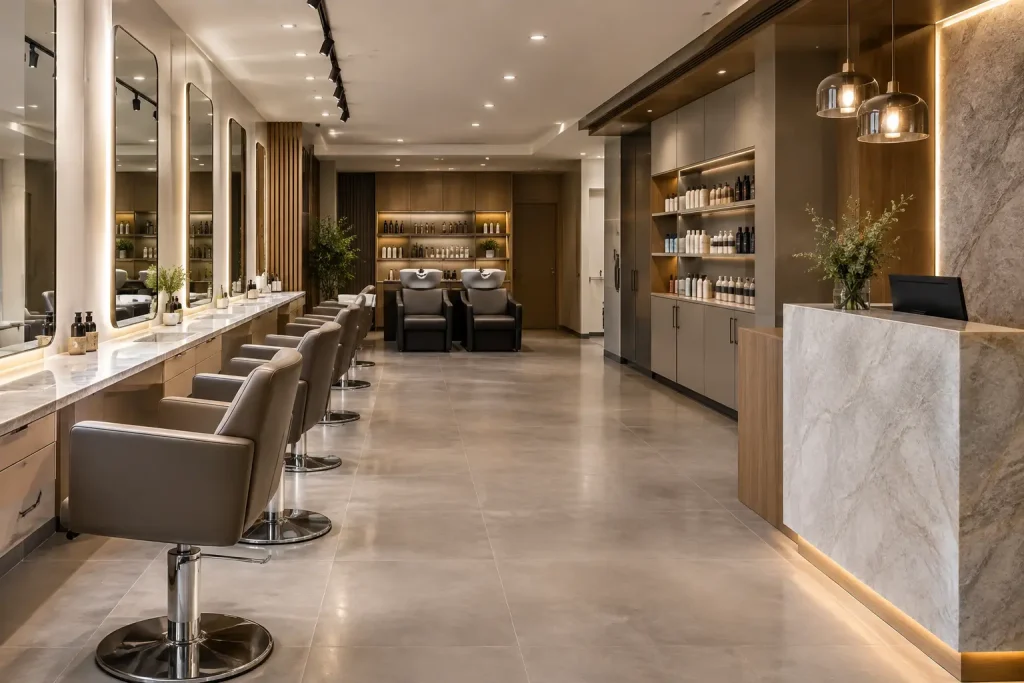
Salon interiors experience heavy daily use. Water, hair products, cleaning solutions, spills, and constant customer movement can quickly damage unsuitable materials.
This is why material selection should be based on both appearance and maintenance.
For example, flooring should be durable and easy to clean. Countertops should handle regular cleaning, while upholstery should be practical for frequent use.
When choosing salon furniture, consider:
- Comfortable and durable styling chairs
- Easy-to-clean upholstery
- Practical reception counters
- Moisture-resistant finishes near wash areas
- Durable flooring
- Easy-access storage
- Well-positioned mirrors
- Concealed or organized storage for products and equipment
Good commercial interior design focuses on how materials will perform over time, not just how they look when they are new.
5. Add Brand Identity Without Overdoing the Décor
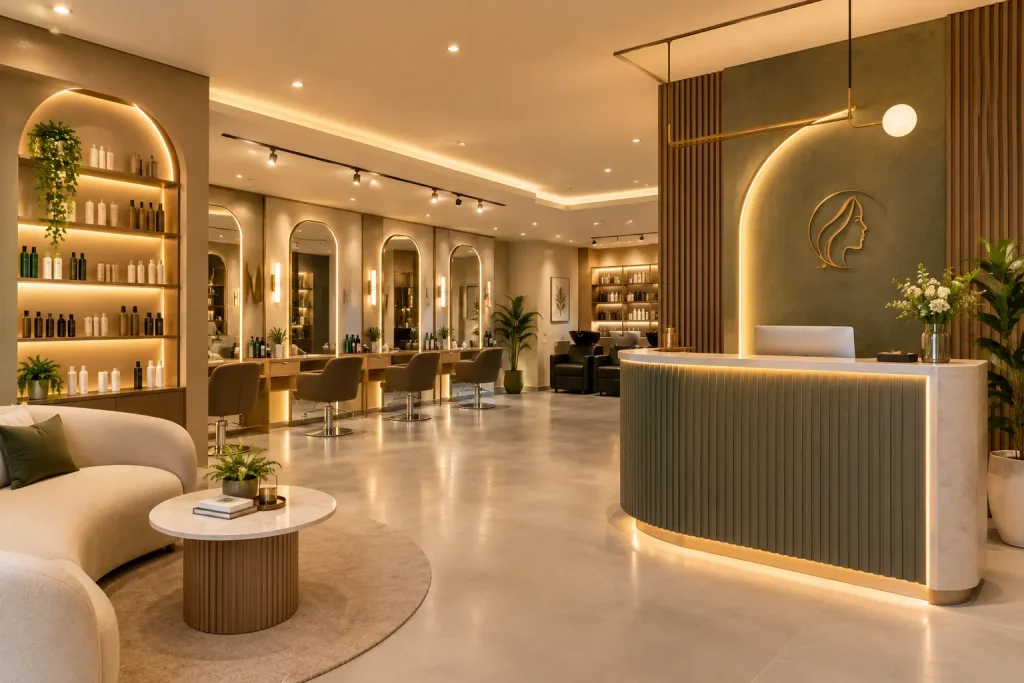
A salon interior should tell customers something about the brand. However, branding does not mean putting the salon logo everywhere.
Instead, use design details to create a consistent identity. Brand colours can appear in furniture, walls, signage, or smaller decorative elements. A feature wall behind the reception can also create a strong first impression.
Other options include:
- Custom reception signage
- Decorative mirrors
- A feature wall
- Brand-inspired colours
- Artwork
- Wood or metal accents
- Carefully arranged product displays
The key is consistency. Repeating one or two design elements across the space often creates a stronger result than adding too many different decorative features.
Common Salon Interior Design Mistakes to Avoid
Some salon interiors look attractive but become difficult to use because basic planning has been overlooked.
Avoid these common mistakes:
- Poor space planning and narrow walkways
- Insufficient lighting at styling stations
- Too much decoration and too little usable space
- Not providing enough storage
- Choosing uncomfortable furniture
- Using materials that are difficult to clean
- Leaving wires and equipment exposed
- Selecting furniture only for appearance
A functional salon design should be planned around real daily activities. Think about where customers sit, where staff work, where products are stored, and how people move through the space.
How a Professional Interior Designer Can Help
Designing a salon requires several decisions to work together. Space planning, furniture sizes, lighting, materials, storage, branding, budget, and execution all need to be considered before work begins.
A professional Interior Designer in Ahmedabad can help develop a design based on the available space and the salon’s specific requirements. For larger commercial projects, a Commercial Interior Designer in Ahmedabad can also help coordinate practical requirements with the overall design concept.
Choosing an Interior Design Company in Ahmedabad or an experienced Interior Design Studio in Ahmedabad can be useful when you want professional guidance from the initial layout through material selection and execution.
J Design Studio is an Ahmedabad-based interior design studio that helps plan and design commercial spaces. For salon owners, the focus can be on creating an interior where appearance, customer comfort, workflow, and everyday functionality work together..
Conclusion
A premium salon is not simply a space filled with beautiful furniture and decorative features. It is a carefully planned environment where design and functionality work together.
From the salon layout and lighting to furniture, materials, storage, comfort, and branding, every decision should support the way the salon operates.
Thoughtful interior design in Ahmedabad can help salon owners make better use of their available space while creating an environment that feels comfortable and visually appealing.
If you are planning a new salon or renovating an existing one, J Design Studio can help you explore a practical design approach based on your space, requirements, and preferred style.
FAQs:
A premium salon combines a simple and consistent design, good lighting, comfortable furniture, quality materials, organized storage, and clean finishes. Expensive décor alone does not create a premium look.
Start by dividing the salon into functional zones such as reception, waiting, styling, washing, storage, and service areas. Then plan clear movement paths for both customers and staff.
Use a combination of ambient, task, mirror, and accent lighting. Styling and makeup areas need balanced lighting that helps professionals see colors and details clearly.
Use light or carefully selected neutral colours, large mirrors, compact furniture, smart storage, and layered lighting. Keeping walkways clear can make a small salon feel more spacious.
Choose durable, easy-to-clean, and moisture-resistant materials where required. Flooring, countertops, upholstery, wall finishes, and storage should all be selected according to daily salon use.