
Rooftop Restaurant Interior Design in Ahmedabad
Rooftop restaurants are the hottest dining trend in Ahmedabad. They offer stunning views, open-air ambience, and a premium experience that indoor restaurants can’t match. But designing a rooftop restaurant interior is fundamentally different from planning a traditional restaurant. You need to handle Ahmedabad’s intense heat, direct sunlight, monsoon rains, guest circulation, and layered lighting all while maintaining aesthetic appeal. This guide covers everything restaurant owners need to know before starting their rooftop project.
Why Rooftop Restaurant Interior Design Needs Special Planning
Indoor restaurants operate in controlled environments. Rooftop restaurants face direct sun, temperature swings, wind, and weather exposure. Your design must work in Ahmedabad’s extreme climate while delivering comfort and functionality.
Key differences:
- Weather exposure – You’re open to the elements
- Temperature management – Heat rises; rooftops are hotter
- Lighting challenges – Daylight changes require flexible lighting design
- Material durability – Standard furniture doesn’t survive outdoors
- Guest circulation – Open space needs careful zoning to avoid feeling cramped
- Service efficiency – Staff movement affects guest experience
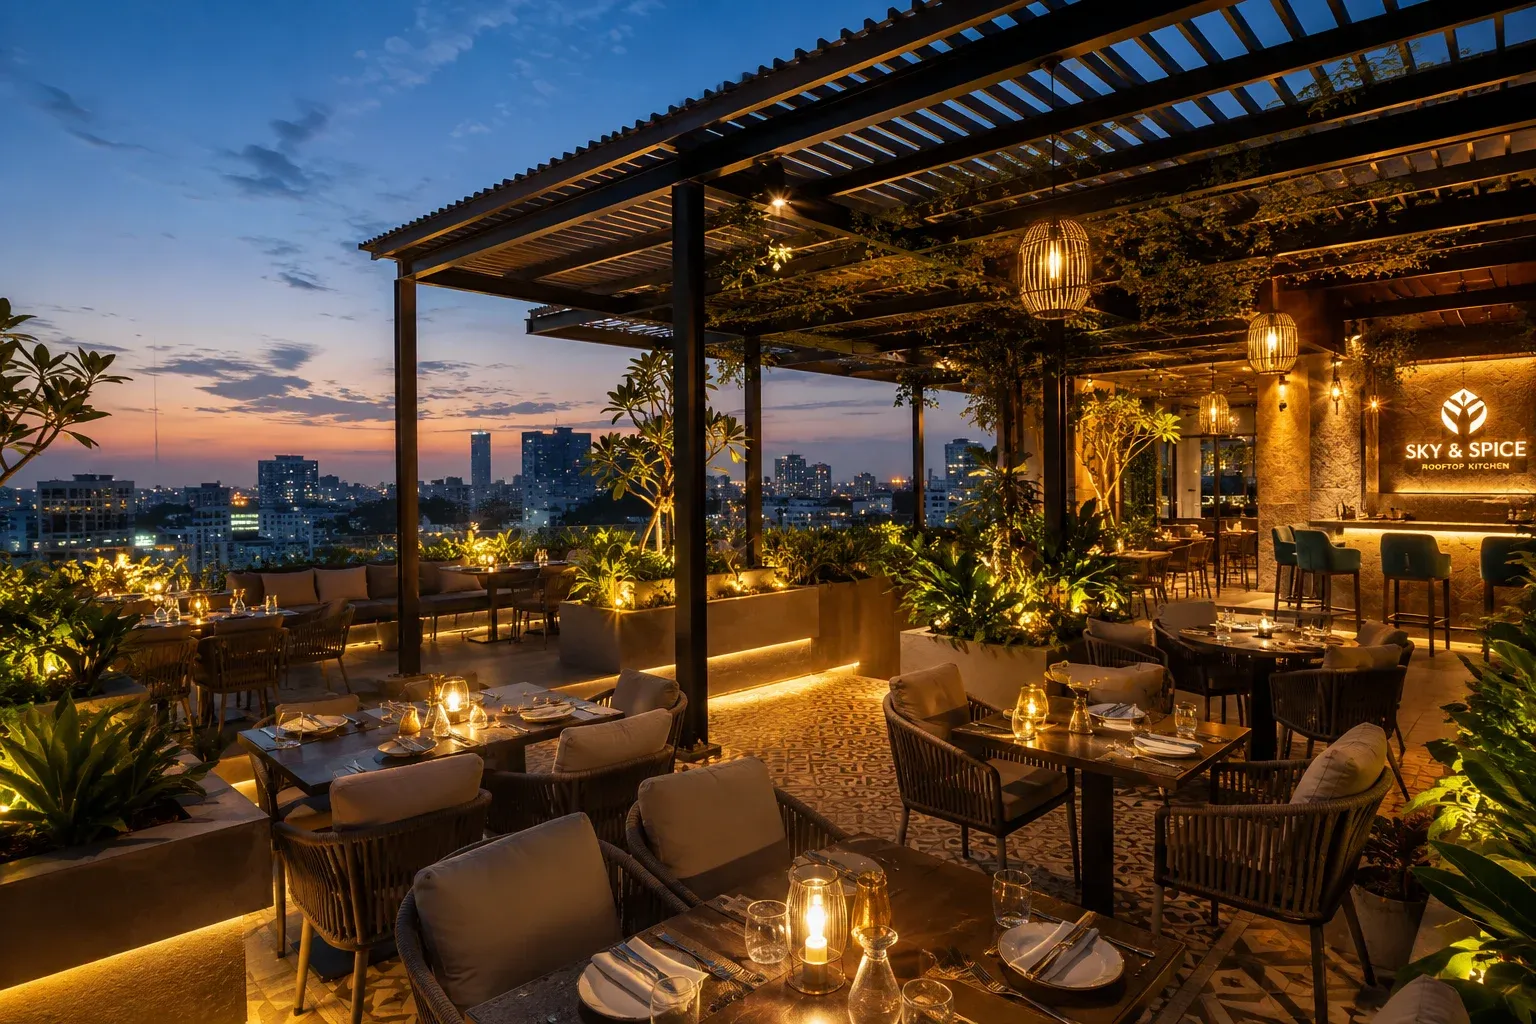
Key Elements of Rooftop Restaurant Interior Design
Smart Seating and Space Planning
Overcrowded seating destroys the rooftop advantage. Plan for 12–15 square feet per diner, accounting for service aisles and staff movement. This spacing feels comfortable without wasting valuable real estate.
Vary your seating types for different guest preferences:
- Standard dining tables (4–6 seats)
- High-top bar seating (casual, social)
- Lounge-style seating (beverages, pre-dinner)
- Corner banquettes (groups, privacy)
Position high-traffic seating near the bar or service station to minimize staff travel time. Ensure clear sightlines; every seat should feel intentionally placed, not squeezed in as an afterthought.
Weather-Resistant Furniture and Materials
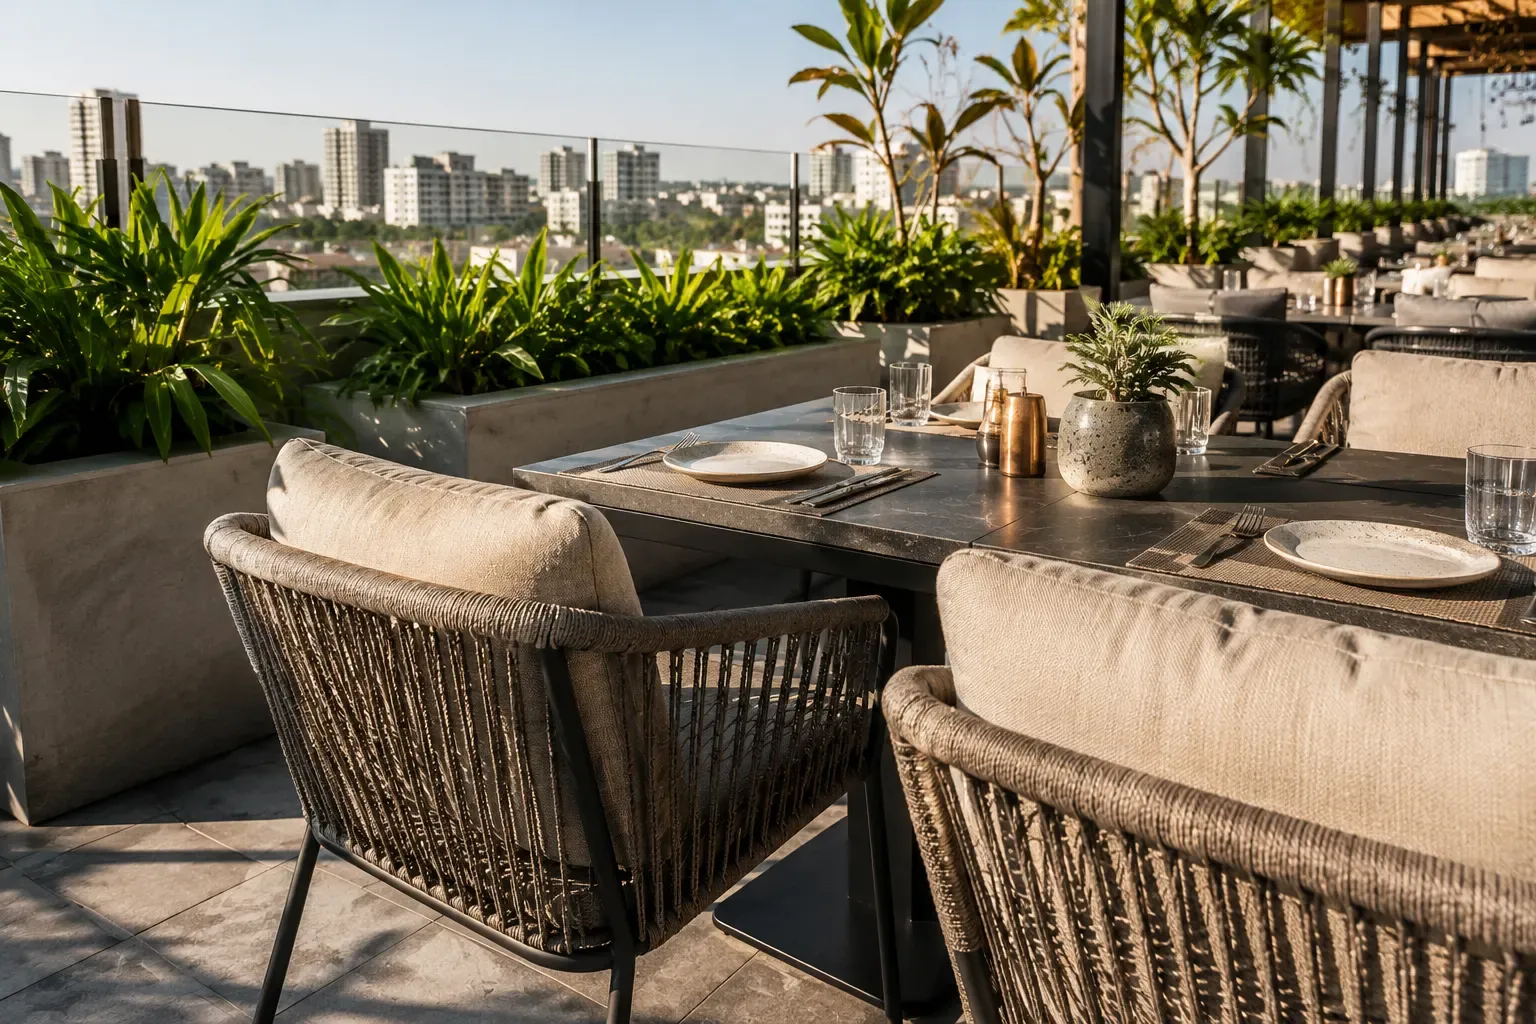
Ahmedabad’s sun is relentless. Indoor furniture deteriorates fast outdoors. Invest in outdoor-rated pieces:
- Aluminum frames with weather-resistant fabrics
- Powder-coated steel and stainless steel hardware
- Treated or sealed outdoor wood
- UV-protected cushions and upholstery
Cheap outdoor furniture looks worn and faded in 6 months. Quality outdoor-rated pieces cost more upfront but deliver years of durability and maintain their appearance. This reduces replacement costs and keeps your restaurant looking professional.
Lighting for Day-to-Night Ambience
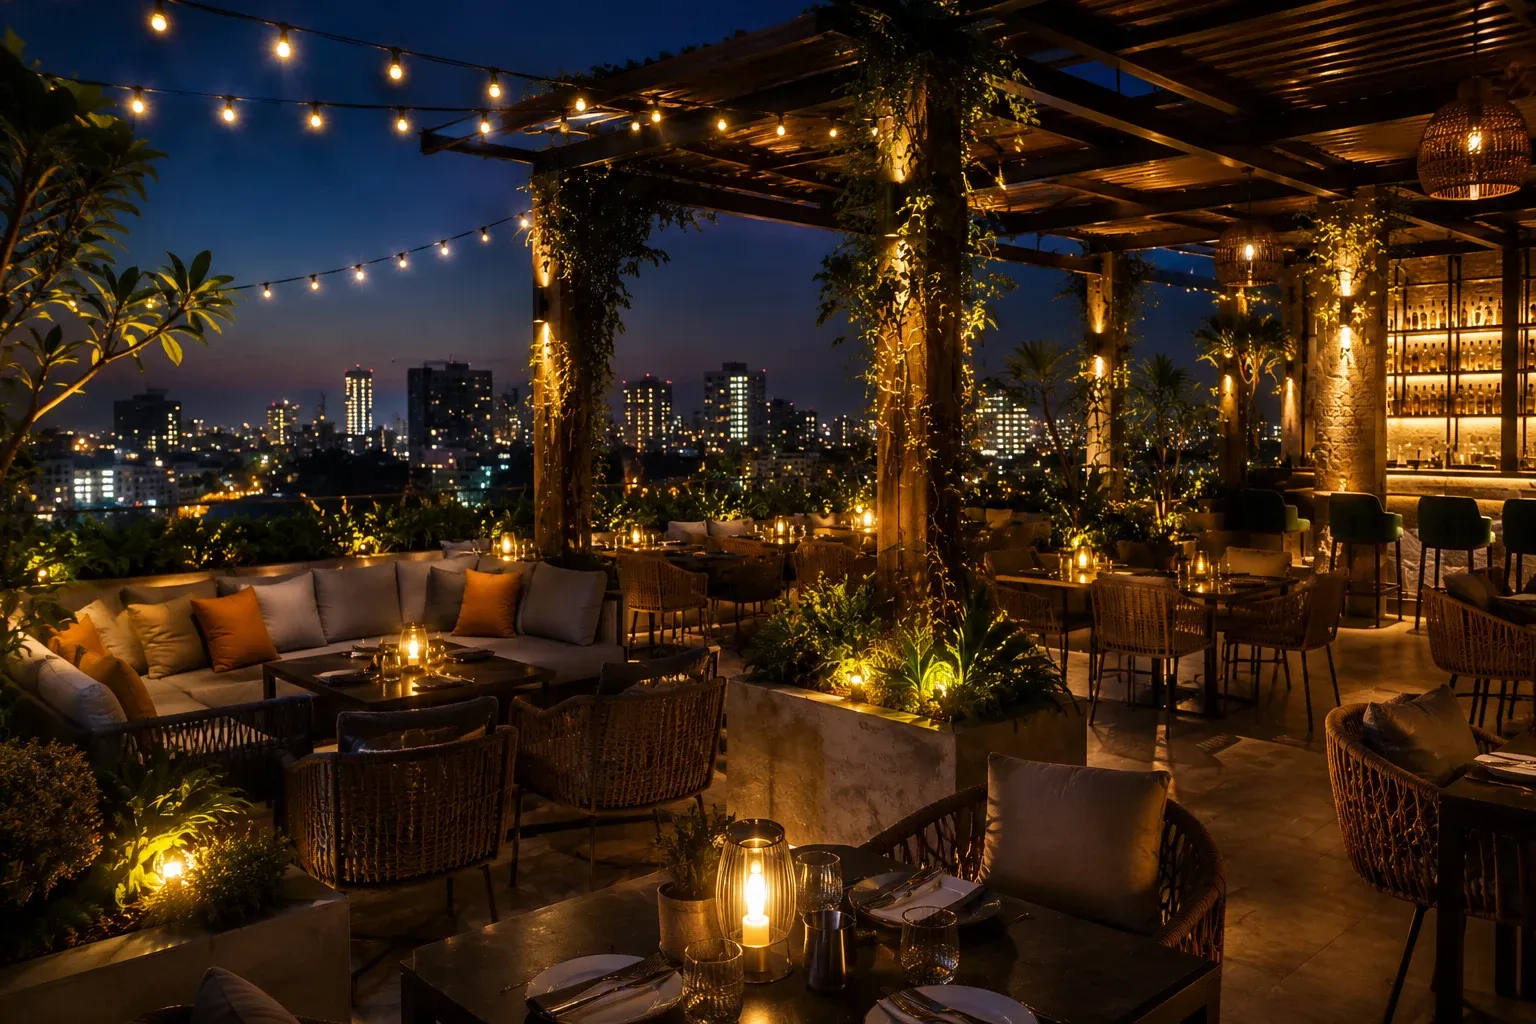
Lighting transforms a rooftop space. During the day, sunlight dominates, and your design should feel bright and open. As evening approaches, artificial lighting creates intimate ambience.
Use layered lighting:
- Ambient lighting – Overhead fixtures for overall visibility
- Task lighting – Direct light over dining tables
- Accent lighting – Uplighting on pergolas and walls
- Decorative lighting – String lights and artistic elements
Choose warm white tones (2700K–3000K) for an inviting feel. Install dimmers throughout for flexibility as evening progresses.
Greenery, Plants and Natural Elements
Strategic greenery softens hard surfaces and creates visual interest without overcrowding. Use large potted plants to define seating zones, climbing vines on pergolas for natural shade, and planters along edges for framing.
Heat-tolerant plants for Ahmedabad:
- Bougainvillea
- Desert rose
- Ornamental grasses
- Ficus varieties
- Bamboo screening
Plants reduce glare, create natural shade, cool the space, and add visual appeal. Position greenery at corners and edges rather than blocking circulation or views.
Pergolas, Canopies and Shaded Areas
Shade is non-negotiable for guest comfort during Ahmedabad’s hot months. A pergola provides 50–70% shade (depending on slat spacing) while maintaining an open-air feel. Retractable canopies offer flexibility, full coverage during intense daytime heat, and openness during pleasant evenings.
Mix different shade solutions:
- Fixed pergolas over dining areas
- Retractable canopies for variable protection
- Umbrellas for individual table shade
- Large plants creating microclimate cooling
This variety lets guests choose their preferred comfort level.
Bar and Service Area Planning
Position your bar as a focal point and secondary gathering space. Bartenders should serve both seated guests and walk-up customers without creating congestion. Ensure adequate counter space for drink prep, sufficient storage for glassware and bottles, and efficient workflow.
Service corridors connecting the bar, kitchen pass, and dining areas must remain clear and unobstructed. Separate staff movement from guest circulation to prevent disruptions and maintain professionalism.
7 Rooftop Restaurant Design Ideas for Ahmedabad
1. Create a View-Focused Layout
Arrange seating to maximize sightlines toward Ahmedabad’s skyline or architectural landmarks. Use low-profile railings or transparent barriers instead of solid walls that block views. Position the bar perpendicular to the main view rather than directly in front of it. A well-organized layout makes guests feel they’re dining suspended in the sky.
2. Use Layered Lighting Strategy
Install ceiling fixtures, pendant lights, string lights, and uplighting in strategic locations. Warm white or amber tones create welcoming evenings. Include dimmer switches so you can adjust brightness based on guest preferences and time of day. Exceptional lighting is often the difference between a magical evening and an unfinished experience.
3. Add Greenery Without Overcrowding
Place large planters at corners and edges to frame the space without blocking views or circulation. Use vertical gardens or trellises on pergolas to maximize greenery in limited floor space. Avoid placing plants in high-traffic areas where they create obstacles for servers or guests.
4. Create an Instagram-Worthy Focal Point
Modern diners share experiences online. Incorporate a visually distinctive element: a textured accent wall, artistic pergola design, statement lighting fixture, or water feature. Position it where natural light highlights it during the day and artificial lighting enhances it at night. A focal point gives guests a reason to visit and share their experience.
5. Mix Open and Covered Seating Areas
Offer variety to accommodate different preferences and seasons. Fully open rooftop seating for unobstructed sky views, pergola-shaded areas for mid-day comfort, and fully covered sections for monsoon protection or evening privacy. This flexibility keeps your restaurant functional and comfortable year-round.
6. Choose Materials Built for Outdoor Conditions
Select finishes that withstand Ahmedabad’s climate: high-quality exterior paint, stainless steel hardware, weather-sealed wood, and commercial-grade outdoor fabrics. Materials that age gracefully and require reasonable maintenance outperform cheaper alternatives that deteriorate quickly. Your investment in quality materials pays dividends in durability and appearance.
7. Build a Consistent Restaurant Theme
Whether your vision is modern minimalist, heritage-inspired, eclectic, or contemporary, maintain consistency in furniture style, color palette, materials, and lighting design. A cohesive restaurant interior design feels intentional and professional. Mismatched elements create visual confusion and diminish perceived quality.
Common Rooftop Restaurant Design Mistakes to Avoid
Ignoring Weather Conditions
Choosing materials based on aesthetics alone leads to faded upholstery, rusted hardware, and expensive replacements. Always prioritize durability alongside design appeal.
Overcrowding the Seating Area
Fitting too many tables maximizes capacity but minimizes comfort. Cramped seating reduces guest satisfaction and service quality. Quality spacing generates higher revenue through repeat business.
Poor Lighting Planning
Inadequate lighting makes evening dining unpleasant and creates safety hazards. Harsh overhead lights feel institutional. Invest in layered, warm lighting that evolves throughout the evening.
Choosing Unsuitable Outdoor Materials
Indoor-quality furniture and standard upholstery deteriorate quickly outdoors. Quality outdoor-rated products cost more upfront but deliver better long-term value.
Prioritizing Aesthetics Over Guest Comfort
An Instagram-worthy design that leaves diners uncomfortable fails its purpose. Always balance visual appeal with practical comfort; shade, ventilation, and accessible seating matter most.
Rooftop Restaurant Planning: Quick Reference
| Design Element | What to Consider | Why It Matters |
| Seating Layout | Spacing, circulation, view sightlines | Maximizes comfort and service efficiency |
| Lighting | Layered ambient, task, accent lighting | Creates evening ambience and functionality |
| Shade Structures | Pergolas, canopies, umbrellas, positioning | Ensures summer comfort and protects furnishings |
| Furniture Materials | UV-resistant, weather-resistant, durable | Reduces maintenance and replacement costs |
| Greenery | Hardy plants, planters, strategic placement | Enhances aesthetics and creates natural cooling |
| Bar Positioning | Focal point, sightlines, workflow efficiency | Improves guest experience and staff efficiency |
| Service Areas | Separate corridors, kitchen access, storage | Prevents congestion and improves operations |
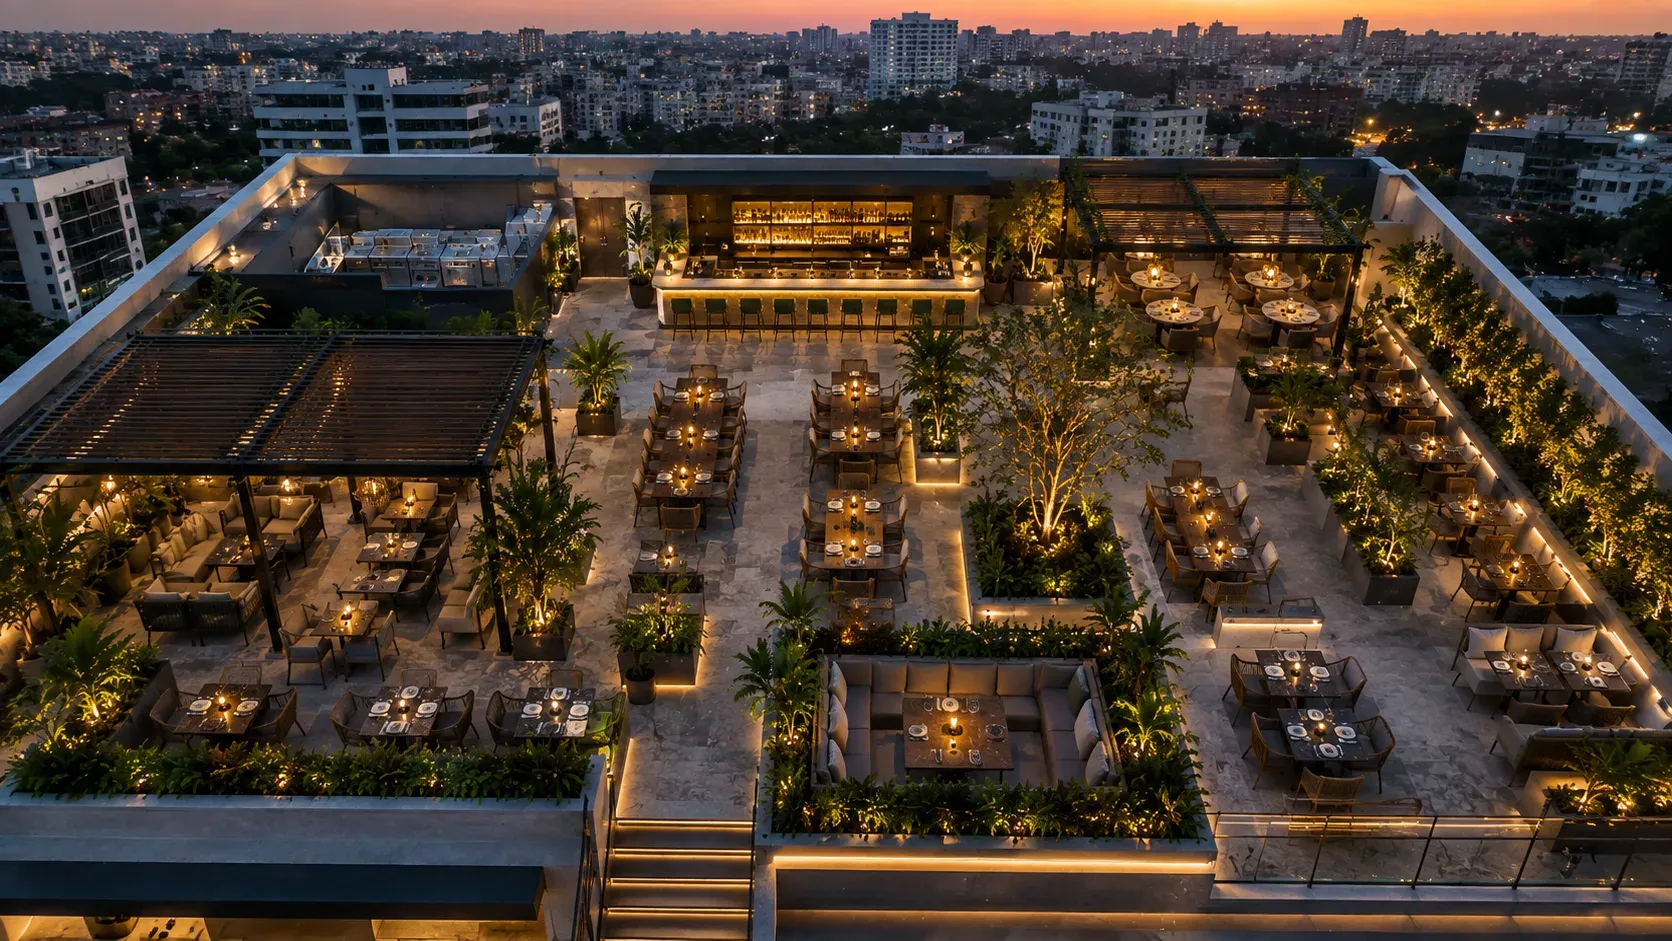
How to Plan Your Rooftop Restaurant Project
Successful rooftop restaurant design follows a structured approach:
- Understand your rooftop – Walk the space at different times. Note sun orientation, wind patterns, drainage points, and structural capacity.
- Define functional zones – Separate guest seating, bar station, service corridor, kitchen access, storage, and restrooms into distinct areas.
- Plan seating and circulation – Map guest and staff movement. Avoid congestion points. Calculate realistic density.
- Select design theme and materials – Choose your style (modern, heritage, eclectic) and commit to a consistent material palette.
- Develop lighting plan – Identify fixture locations, calculate quantities, and select warm color temperatures. Test evening layouts if possible.
- Coordinate functional systems – Plan water drainage, electrical infrastructure, and ventilation requirements early.
- Finalize all details – Lock everything before construction begins. Changes mid-project increase costs and timelines significantly.
Why Choose J Design Studio for Your Rooftop Restaurant
Professional interior design transforms rooftop potential into profitable reality. J Design Studio brings specialized expertise in restaurant interior design in Ahmedabad, understanding local climate challenges, building codes, and diner preferences unique to the region.
Our approach prioritizes functional space planning alongside aesthetic vision. We guide clients through material selection, lighting strategies, layout optimization, and climate-specific solutions. Every design is customized to your unique concept, budget, and site-specific constraints.
Whether you’re renovating an existing rooftop or building from scratch, professional design guidance reduces costly mistakes and accelerates project timelines. We help balance aesthetics, comfort, and functionality to create a dining space guests genuinely want to visit and recommend.
If you’re planning a rooftop restaurant design in Ahmedabad, discuss your vision with our team. We’ll help you create an exceptional venue.
Conclusion
Designing a successful rooftop restaurant interior in Ahmedabad requires balancing climate challenges, seating efficiency, and guest comfort. Quality materials, layered lighting, proper shade structures, and smart layouts transform a rooftop into a sought-after dining destination.
Focus on durability and functionality first; aesthetics follow naturally. Work with professionals who understand Ahmedabad’s climate and commercial interior design. Ready to build something exceptional? Discuss your rooftop restaurant vision with J Design Studio today.
FAQs:
Heat and sun exposure. Inadequate shade makes dining miserable. Invest in pergolas, retractable canopies, and proper ventilation to manage summer temperatures.
Aluminum frames, powder-coated steel, treated outdoor wood, UV-resistant fabrics, and stainless steel hardware. Avoid indoor furniture and standard upholstery; they deteriorate quickly outdoors.
Allow 12–15 square feet per diner, accounting for service aisles and staff movement. Quality spacing beats cramped tables and improves guest satisfaction.
Lighting is essential. It transforms the entire experience from day to evening. Layered, warm lighting with dimmers gives you flexibility to adjust mood and energy throughout service.
Plan for proper roof drainage, use water-resistant materials, invest in retractable covers, and select mildew-resistant cushions. Good planning makes monsoon season manageable.