
How to Design a Functional 3BHK Interior in Ahmedabad
A 3BHK home needs more than attractive furniture and stylish finishes. The layout should support everyday activities, provide enough storage, and allow people to move comfortably from one area to another. Good 3BHK interior design starts with understanding how the family uses each room and then planning furniture, lighting, storage, and materials around those requirements.
For homeowners in Ahmedabad, this also means considering lifestyle, maintenance, natural light, and the practical use of available space. A well-planned home can feel comfortable and organized without making every room look overly designed.
What Makes a 3BHK Interior Functional?
A functional 3BHK is one where the available space is used thoughtfully. Every room should have a clear purpose, while furniture and storage should support that purpose instead of restricting movement.
Before finalizing the design, consider these basic factors:
- Space planning: Keep important pathways clear and comfortable.
- Furniture size: Select furniture according to the actual room dimensions.
- Storage: Plan storage based on what the family needs to keep.
- Lighting: Combine natural light with suitable artificial lighting.
- Materials: Choose finishes according to durability and maintenance requirements.
Functionality does not mean compromising on appearance. The right layout can support a modern home interior design in Ahmedabad while still making the home practical for everyday use.
How to Plan Each Area of a 3BHK Home
Different rooms have different requirements, so a 3BHK should not be designed using one standard approach. The living room needs comfortable seating, the kitchen needs an efficient workflow, and bedrooms need privacy and storage.
1. Living Room
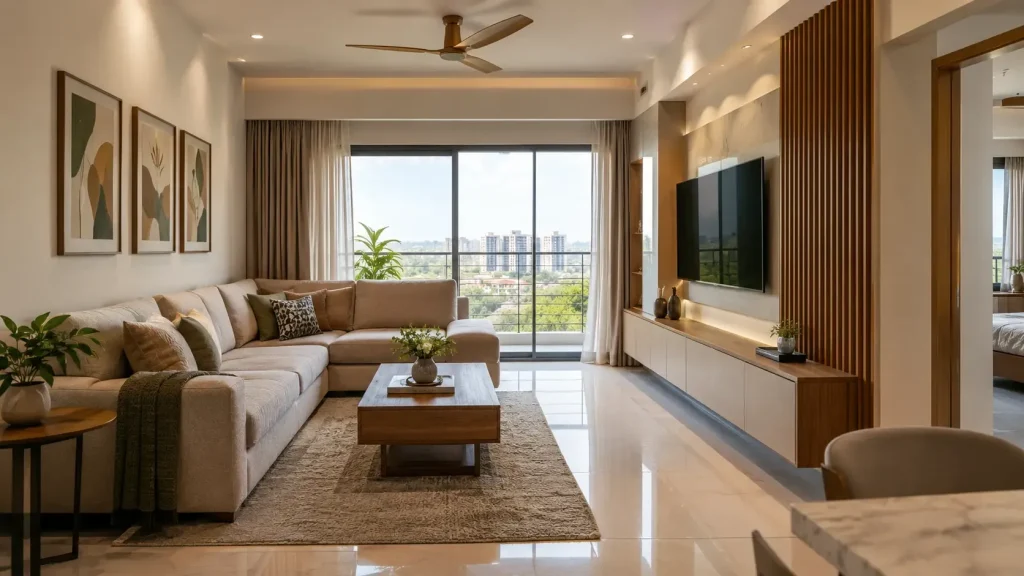
The living room is often one of the busiest areas of a home. Start by deciding the seating arrangement and TV-unit position, then check whether there is enough space for people to move comfortably.
A practical living room layout should focus on:
- Keeping the main walking paths clear
- Choosing sofa and center-table sizes according to the room
- Using the TV unit for both display and concealed storage
- Keeping windows and natural-light sources as open as possible
Avoid selecting oversized furniture simply because it looks good individually. Furniture should work as part of the complete room.
2. Dining Area
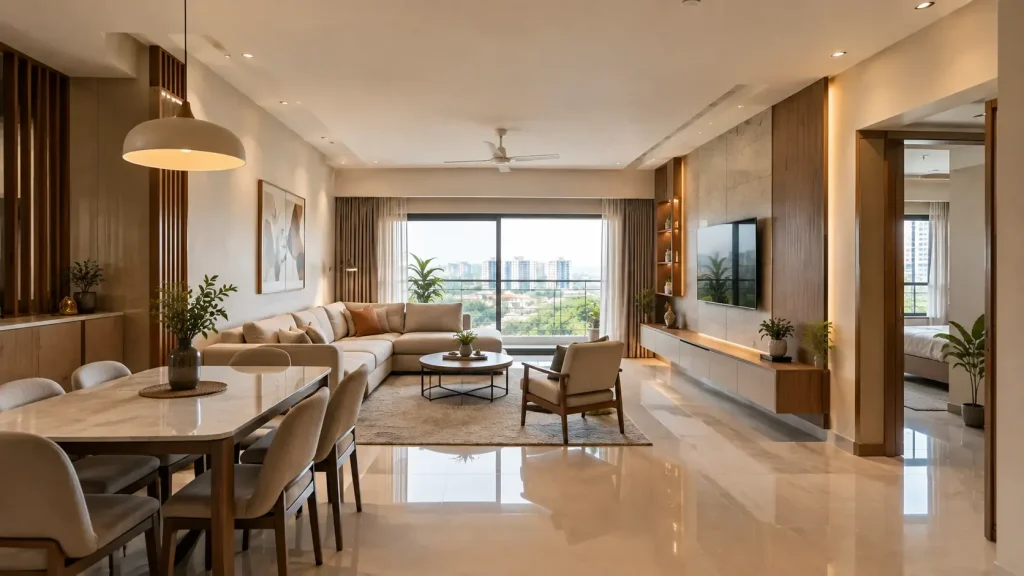
The dining area should allow people to sit, stand, and move around the table without blocking nearby pathways. Its relationship with the kitchen and living room should also be considered during planning.
For smaller dining areas, choose a table size that leaves sufficient movement space. If storage is required, a compact crockery unit or cabinet can be incorporated without making the area feel crowded.
3. Kitchen
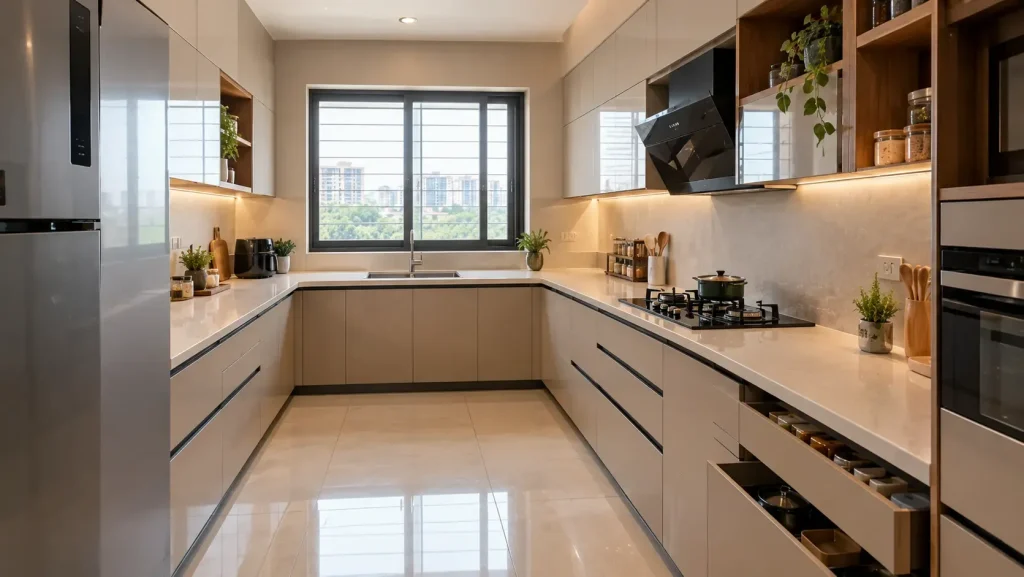
A functional kitchen depends heavily on workflow. The refrigerator, sink, cooking area, and frequently used appliances should be positioned so that moving between them is convenient.
When planning the kitchen, pay attention to:
- Adequate countertop space
- Easy access to frequently used storage
- Practical appliance placement
- Efficient use of corners and vertical space
- Easy-to-maintain materials
The kitchen should not be filled with cabinets at the cost of usable working space. Storage is important, but so is having enough room to prepare food comfortably.
4. Master Bedroom
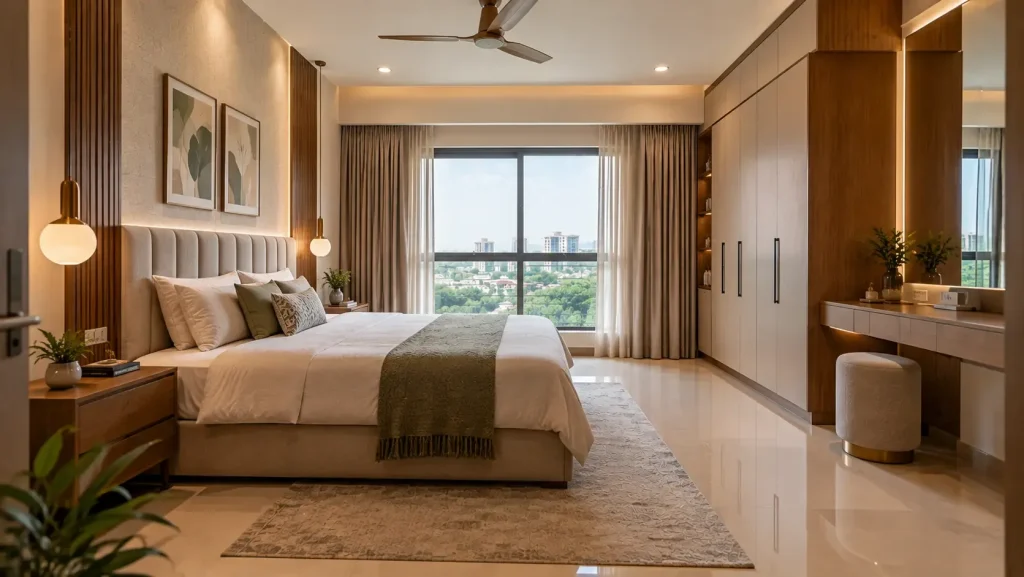
The master bedroom should provide comfortable space for sleeping, dressing, storage, and movement. Start with the bed position and then plan wardrobes, side tables, dressing areas, and other furniture around it.
Full-height wardrobes can make better use of vertical space, while bedside lighting can provide more practical illumination than relying only on the main ceiling light. If the room has enough space, a dedicated dressing area can also improve organization.
5. Other Bedrooms
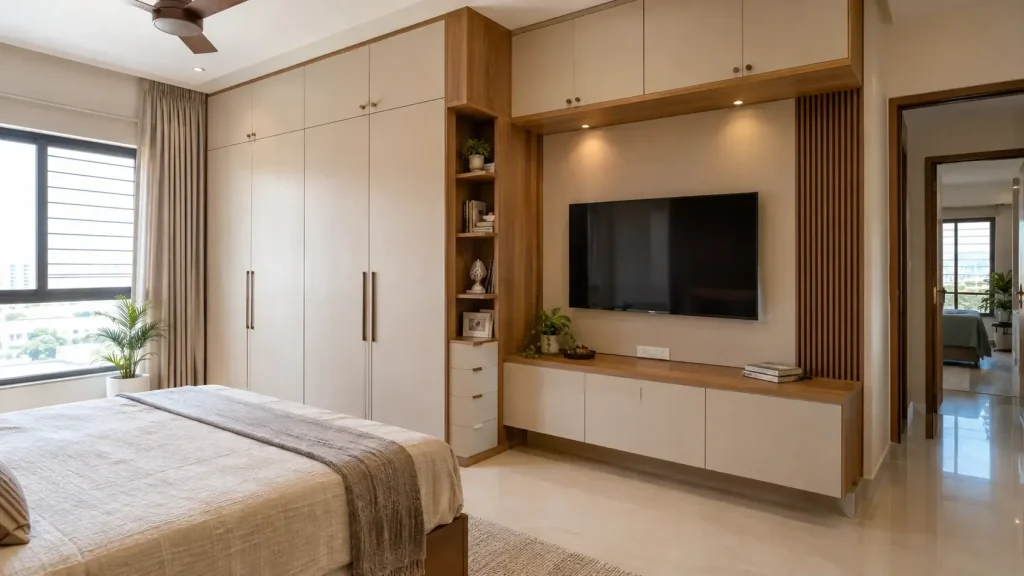
The remaining bedrooms should be planned according to their users. A child’s bedroom may need a study desk and accessible storage, while a guest bedroom can remain more flexible.
A room that serves as both a study and guest room may benefit from multipurpose furniture. This approach allows each bedroom to serve its purpose instead of making all three rooms look and function exactly the same.
Smart Storage Ideas for a 3BHK
Storage works best when it is planned during the layout stage rather than added after the furniture has been selected. The objective is to provide enough storage without making the home feel visually heavy.
Some practical options include:
- Full-height wardrobes for better use of vertical space
- Storage beds for seasonal or less frequently used belongings
- TV-unit storage for electronics, books, and everyday items
- Foyer cabinets for shoes, bags, and frequently used items
- Built-in cabinets where standard furniture may waste space
- Multipurpose furniture for rooms with limited floor area
The important point is not to maximize the number of cabinets. Storage should be placed where it is genuinely useful and should leave enough open space for comfortable movement.
Lighting and Materials for a Functional 3BHK
Lighting should be planned according to how each room is used. A single ceiling light may not provide the right illumination for every activity.
A balanced lighting plan can include:
- Ambient lighting for general illumination
- Task lighting for activities such as cooking, reading, or working
- Accent lighting to highlight selected design features
Material selection also needs a practical approach. Consider durability, maintenance, lifestyle, room usage, and how different finishes work together. A material that looks suitable for a bedroom may not necessarily be the right choice for a busy kitchen or frequently used passage.
Common 3BHK Interior Design Mistakes to Avoid
Even a good design concept can become difficult to use when basic planning is overlooked. Some common mistakes include:
- Selecting furniture before understanding the complete layout
- Blocking windows or natural-light sources
- Leaving insufficient space around frequently used furniture
- Planning storage too late
- Making every room look identical
- Using too many colors, textures, or decorative elements
- Choosing materials without considering maintenance
A functional home does not need to fill every empty wall or corner. Leaving some visual and physical breathing space can make the overall interior feel more comfortable.
When Should You Work With an Interior Designer?
Professional planning becomes useful when several design decisions need to work together. An interior designer in Ahmedabad can help homeowners develop the layout before furniture, storage, lighting, and finishes are finalised.
A residential interior designer in Ahmedabad can plan the home around the family’s lifestyle and room requirements. This can include:
- Space planning and furniture placement
- Storage and wardrobe planning
- Lighting and electrical requirements
- Material and finish selection
- Coordination of different design elements
- Execution planning
Working with home interior designers in Ahmedabad can also help reduce the chances of making layout decisions that create practical problems later.
Designing a Functional 3BHK With J Design Studio
J Design Studio approaches residential interiors by considering both the visual direction and practical requirements of a home. A 3BHK can be planned around the family’s lifestyle, storage needs, room usage, preferred aesthetics, and everyday movement.
As an interior design firm in Ahmedabad, J Design Studio can help bring space planning, furniture, lighting, materials, and storage together into one coordinated design. The focus is on creating a home that feels personal while remaining comfortable and practical to use.
Conclusion
A functional 3BHK is created by making practical decisions before focusing on decoration. When space planning, furniture, storage, lighting, and materials are considered together, the home can feel organized without becoming crowded.
For homeowners planning a 3BHK in Ahmedabad, professional interior planning can help turn the available space into a home that works comfortably for everyday life while still reflecting the family’s style.
FAQs:
Space planning should come first. Decide how each room will be used, where major furniture will go, how people will move through the home, and where storage will be required before finalizing decorative details.
Use appropriately sized furniture, maintain clear pathways, make better use of vertical storage, and avoid unnecessary partitions. Keeping natural-light sources open can also help the home feel less crowded.
There is no fixed amount. Storage should depend on the number of residents and their belongings, including clothing, kitchen items, appliances, books, luggage, and other household items.
Plan each room around its actual users and activities. Consider sleeping arrangements, cooking habits, study requirements, guest accommodation, storage, and daily movement before finalizing the layout.
Space planning helps determine where furniture, storage, lighting, and activity areas should be placed. Good planning makes movement easier and reduces wasted or difficult-to-use areas.